
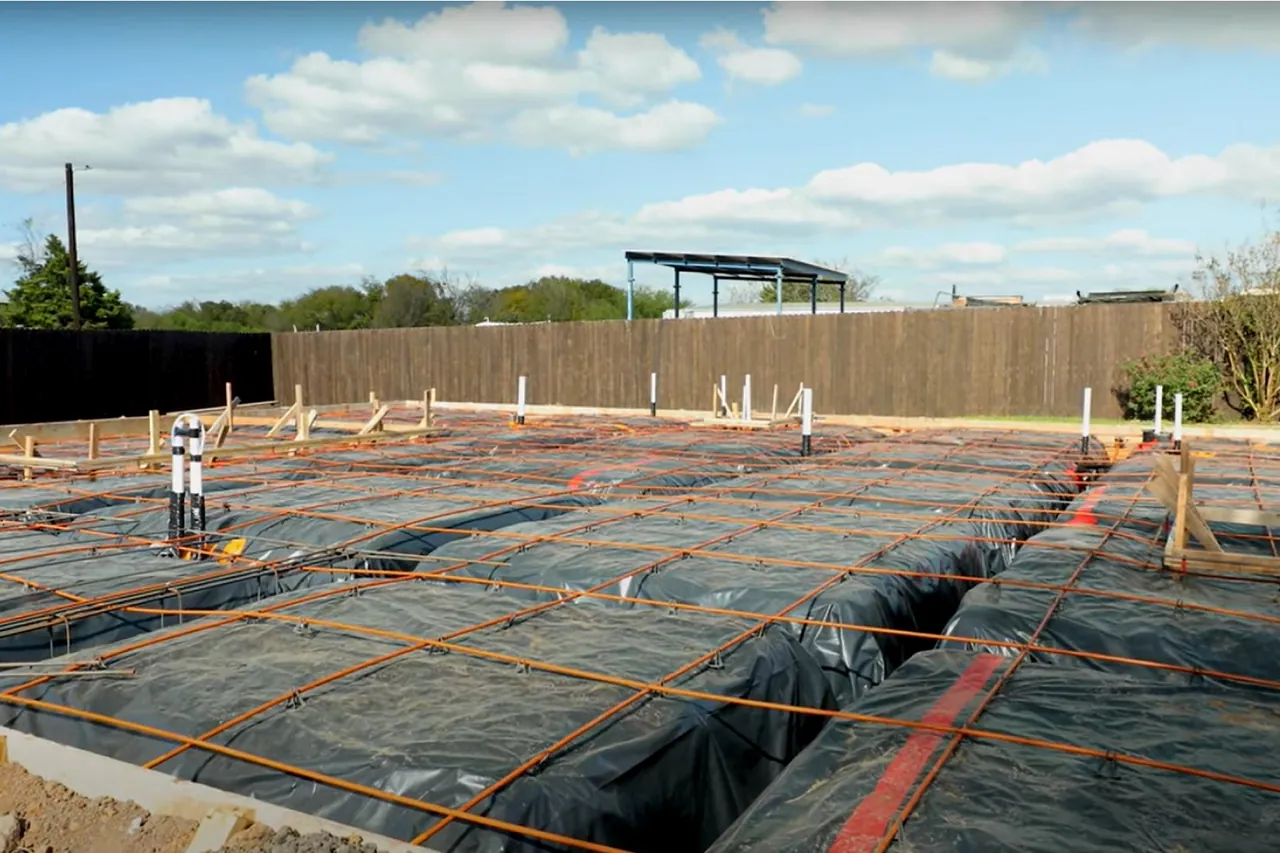
Do you need a permit for a house pad in St. Tammany Parish?
Usually, yes. In unincorporated St. Tammany Parish, some approved plan has to cover the fill before the first load arrives. It can be a building permit, site work permit, subdivision work order or approved grade elevation form. The parish then decides how high your floor sits and how much fill your lot can take.
Most of these rules come from the parish Unified Development Code, August 2024 edition. The RES-1 coastal rules come from an ordinance the Parish Council passed in May 2025. Inside city or town limits such as Covington, Mandeville or Slidell, the city’s own permit office and code apply. The rules below decide how high we can go when building a house pad on your lot.
Which permit covers the fill for a house pad?
The parish site work permit covers paving, grading, excavation or fill in unincorporated St. Tammany Parish. You need it when a properly issued building permit or subdivision work order is not already reviewing that work. So a pad reviewed under your home’s building permit may not need its own.
Net fill is any fill that raises your ground above its natural or pre-development level, like a house pad. It is banned in any critical drainage area and on any lot or parcel 90 feet wide or less. The exceptions are the engineering department’s written consent or an approved development plan. An approved development plan means any of the approvals above, or an approved existing and proposed grade elevation form.
In the floodplain, the parish flood brochure says all development needs a permit, earthwork included. It warns that anyone who fills, excavates or builds without a permit may be penalized. Jurisdictional wetlands also need U.S. Army Corps of Engineers permits before any fill or excavation.
The clearing and grading around the pad are our site preparation work. Schedule fill dirt delivery once the approval is in hand.
How high does the floor have to sit?
It depends on your flood zone and where your lot sits in the parish.
| Where the lot sits | Minimum height |
|---|---|
| Flood zone X or D | Lowest habitable floor 12 inches above the street centerline or top of curb, whichever is higher |
| Numbered A, AE or AH zone | Lowest habitable floor 12 inches above the base flood elevation |
| Unnumbered A or AO zone | Lowest habitable floor 12 inches above a base flood elevation the parish floodplain administrator sets |
| Parish area of special concern | Lowest finished floor 24 inches above the crown of the road in front |
| RES-1 coastal zone | New construction elevated 3 feet above the base flood elevation |
On a slab home, the top of the slab is that floor. If your lot fits 2 rows, ask the parish which height governs.
The parish permit department requires a form board elevation certificate from a professional land surveyor. It records the highest street centerline or top of curb along your lot front. It also records the top of the form board, which marks your finished floor. The parish has to receive it before the preliminary drainage inspection or the foundation inspection.
We build the pad to the elevation your survey calls for. After the parish steps, we can pour the concrete slab.
How much fill can a lot under 90 feet wide take?
Fill can raise a home at most 24 inches on a residential lot less than 90 feet wide. That limit applies in zones A, AE, AO, AH, X and D. A home that must sit higher goes on a pier, post, pile or stem wall foundation from your builder. Where the subdivision has an approved fill plan, the permitting director can allow more.
A separate set of rules covers residential lots less than 90 feet wide in subdivisions with no parish-approved drainage plan. In zones A, AE, B, C and X, those lots follow a pier rule. A finished floor more than an average of 24 inches above natural ground needs pier, piling or retainer-type construction.
Foundation fill of an average 24 inches or less tapers from the foundation edge. The slope is 1 vertical foot for every 2 horizontal feet. A pad side 24 inches high runs out about 4 feet from the foundation edge. A side 18 inches high runs out about 3 feet.
What changes in a critical drainage area?
The fill limits get tighter. Critical drainage areas include areas expected to flood in a 100-year storm and concentrated storm water flow paths. Any FEMA flood hazard area A or V counts, and so do wetlands. So does anything on the parish critical drainage area map.
That puts a lot in a FEMA A or V zone under these rules. With an approved development plan, fill stays within the roof-shed area of the proposed house plus access to the site. It can cover no more than an adequate building footprint needs.
For a wet yard rather than a new pad, see our guide to yard drainage solutions in St. Tammany.
What about lots 90 feet and wider in a flood zone?
Bigger floodplain lots have their own cap. It covers lots 90 feet and wider, plus undivided parcels, in A1 to A30 flood zones with no drainage plan. Fill for site improvements there never goes more than 12 inches above natural grade. Fill is also limited to the roof-shed area plus required access.
Confirm with the parish how that cap applies to your pad. These lots also need 3 elevation confirmations during construction:
- the initial survey
- the slab form board elevation, before the pre-pour slab inspection
- a final certified plot plan, before the certificate of occupancy
A licensed surveyor or engineer prepares that paperwork.
How much fill can go under the driveway?
Where the parish caps it, driveway fill tops out at 6 inches above natural ground.
- In a critical drainage area, driveway fill stays within 6 inches of natural ground. Fill that is part of the house, carport or garage foundation is the exception. Where fill eases a change in elevation there, it slopes at least 4 horizontal feet for every 1 vertical foot.
- On residential lots under 90 feet wide with no approved subdivision drainage plan, driveway fill averages 6 inches or less. The stretch that meets the house, carport or garage foundation is the exception.
- RES-1 may allow minor grading fill at the house site and driveway. That fill stays within 6 inches of natural grade.
Where is fill banned or limited even more?
In the RES-1 coastal zone, no fill may raise any part of a parcel above its natural or pre-development elevation. RES-1 sits south of Highway 190 between Mandeville and Slidell. New construction there sits at least 3 feet above the base flood elevation. There, the height comes from a foundation your builder provides.
Ward 8 has its own waterway rule, outside Council District 6. It covers a home within 200 feet of the middle of a listed drainage waterway. The list is the W-15 Canal, Gum Bayou, W-14 Canal, Reine Canal, Eddines Canal and Poor Boy Canal.
Those homes go on pilings or piers instead of fill. Fill averaging no more than 18 inches may still level the building envelope.
FAQ
Do I need a permit to build a house pad in St. Tammany Parish?
Usually, yes, and it has to be in place before the first load of fill. In unincorporated St. Tammany Parish, that takes an approved plan such as a building permit or site work permit. Inside Covington, Mandeville, Slidell or another town, the city’s permit office applies. Confirm your own lot before any dirt moves.
How high do you have to build a house pad in St. Tammany?
It depends on your flood zone. In zone X or D, the lowest habitable floor sits at least 12 inches above the street. The code measures from the centerline or top of curb, whichever is higher. In numbered A, AE and AH zones, it sits at least 12 inches above base flood elevation.
How much fill can go on a lot under 90 feet wide?
Fill can raise the home at most 24 inches. That rule covers residential lots less than 90 feet wide in zones A, AE, AO, AH, X or D. A home that must sit higher goes on a pier, post, pile or stem wall from your builder. Where the subdivision has an approved fill plan, the permitting director can allow more.
How much fill can go under a driveway in St. Tammany Parish?
Where the parish caps it, driveway fill tops out at 6 inches above natural ground. That cap applies in critical drainage areas, which include FEMA A and V zones. On residential lots under 90 feet wide with no approved subdivision drainage plan, it is an average of 6 inches. Fill at the house, carport or garage foundation is the exception.
Can you build a house pad in a flood zone in St. Tammany?
Often, yes, with an approved plan and tighter limits. A parish land use study names a slab home on compacted fill as a floodplain building method. FEMA A and V zones are critical drainage areas, where fill stays within the roof-shed area plus access. In RES-1, fill cannot raise the ground, though minor grading up to 6 inches may be allowed.
Does the parish permit apply inside Covington, Mandeville or Slidell?
No, the rules here are unincorporated St. Tammany Parish rules. Inside city or town limits such as Covington, Mandeville or Slidell, the city’s own permit office and code apply. If you are unsure whether your lot is inside city limits, ask the parish permit department.
What should you do before the first load?
Start by confirming whether your lot sits inside a city or in the unincorporated parish. Find your flood zone and lot width. Check for a critical drainage area, RES-1 or an area of special concern. Then confirm your own lot with the parish permit and engineering departments.
We work through the permit steps with you and build to your surveyor’s numbers. Pad cost depends on the lot, so we quote each house pad by the job after a site visit. W2 Commercial Construction is a Louisiana State Licensed Contractor and fully insured. Ask for a free estimate and tell us where your lot sits.